Leave a Message

By providing your contact information to Steve Droz, your personal information will be processed in accordance with Steve Droz's Privacy Policy. By checking the box(es) below, you consent to receive communications regarding your real estate inquiries and related marketing and promotional updates in the manner selected by you. For SMS text messages, message frequency varies. Message and data rates may apply. You may opt out of receiving further communications from Steve Droz at any time. To opt out of receiving SMS text messages, reply STOP to unsubscribe.

Thank you for your message. We will be in touch with you shortly.

View All Properties

Property Description

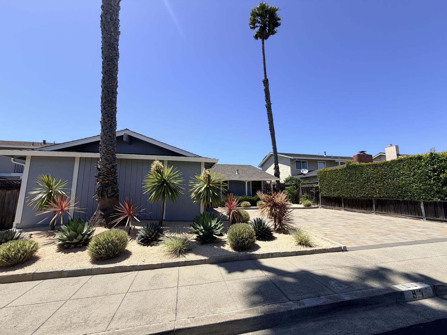
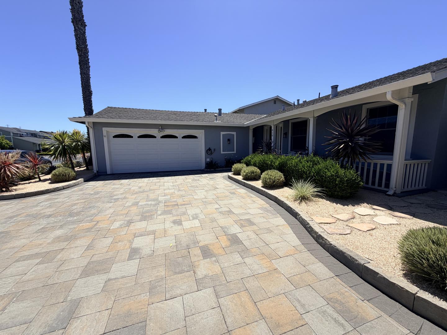
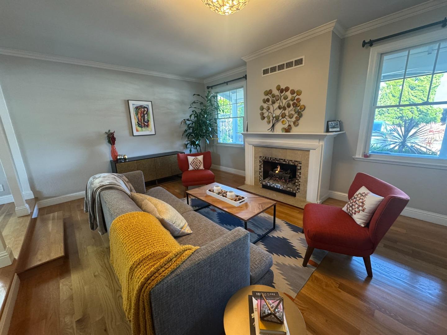
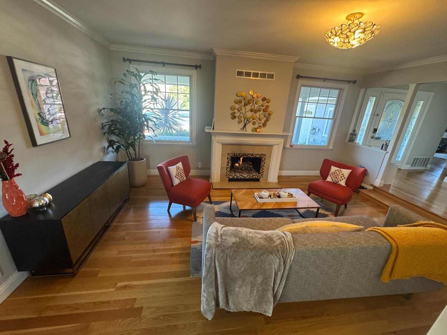
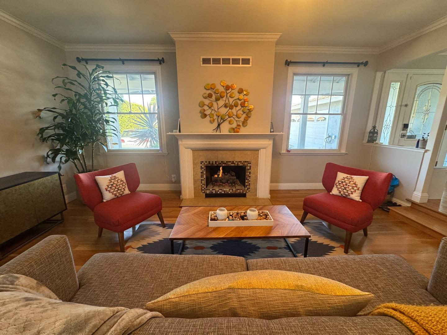
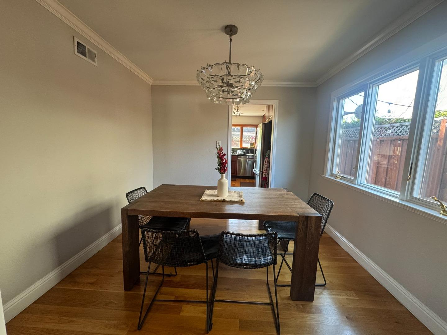
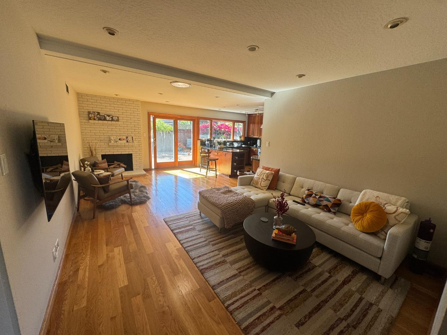
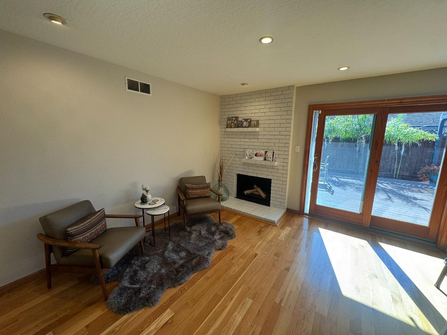
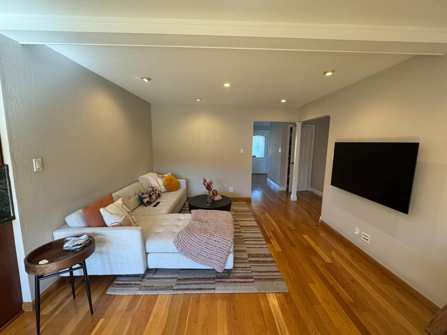
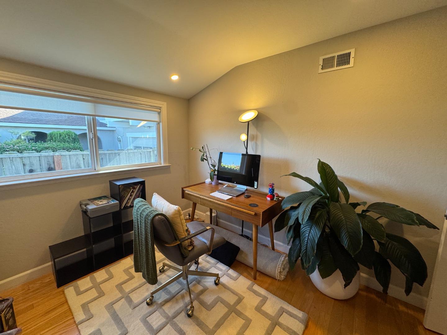
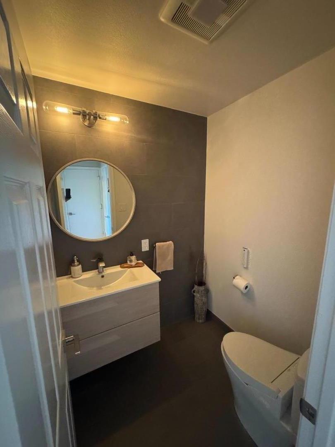
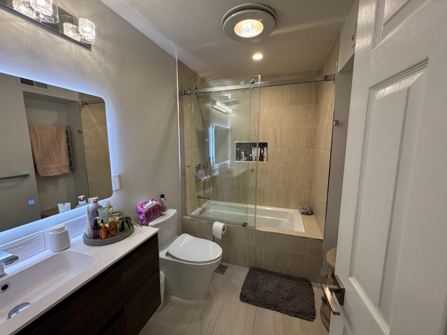
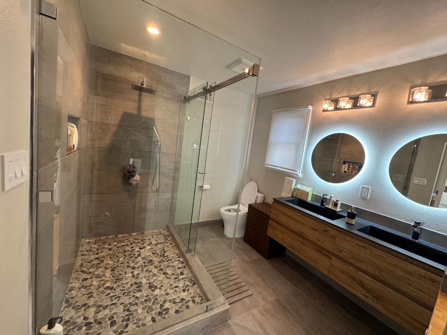
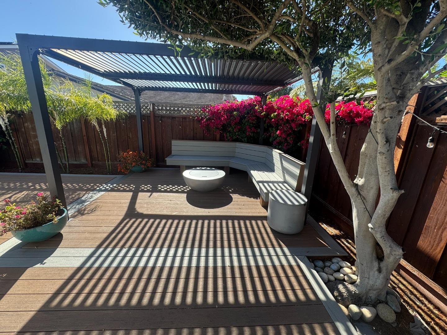
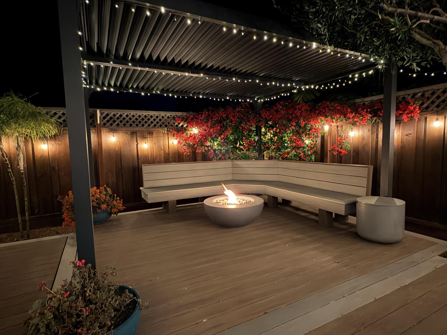
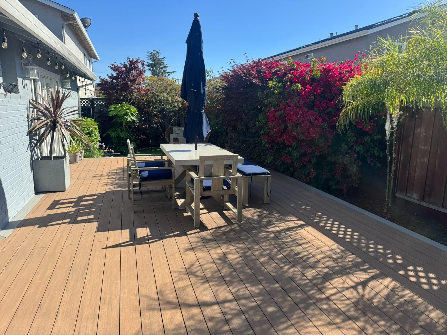
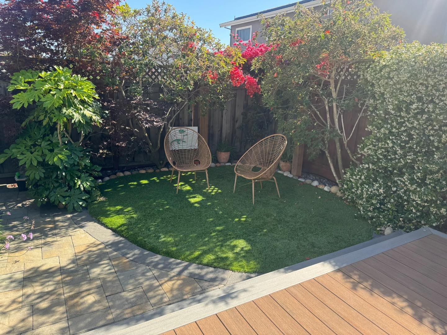
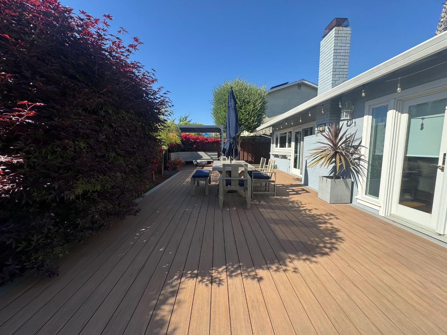
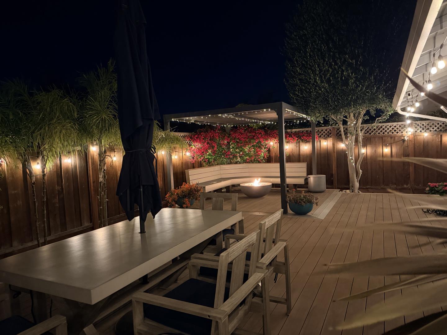
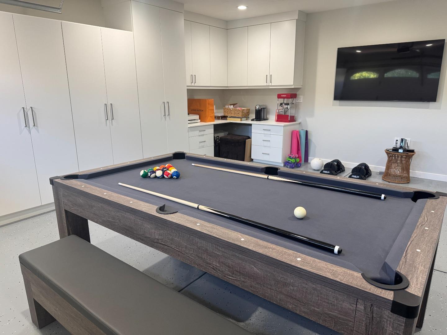
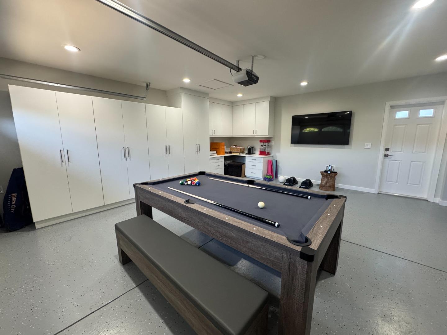
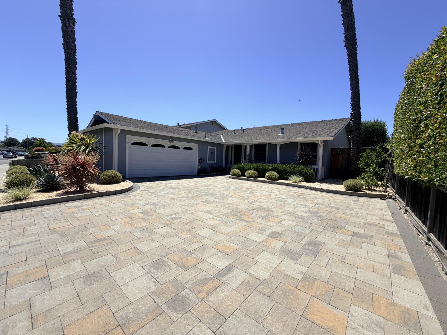
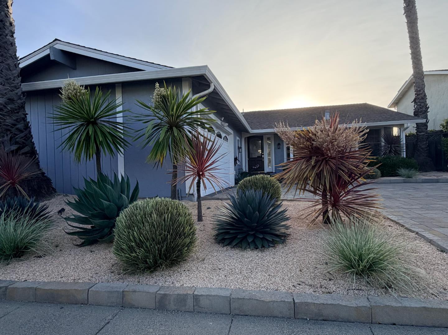
Exquisitely remodeled 4-bedroom residence showcasing sophisticated contemporary design and exceptional attention to detail. Spa-inspired bathrooms feature full-height tile, custom showers with oversized niches and linear drains, imported vanities, illuminated mirrors, and heated towel warmers. The thoughtfully designed kitchen offers custom pull-out storage for effortless organization. Bespoke Closet Factory systems enhance all four bedrooms, the primary walk-in closet, garage, and utility areas. Professionally curated landscaping with premium pavers and drought-tolerant plantings creates a refined first impression. The resort-inspired backyard is designed for seamless indoor-outdoor entertaining, complete with an expansive deck, louvered pergola, and gas fire table. A finished garage with extensive storage and a versatile 3-in-1 pool, ping pong, and dining table offers flexible lifestyle space. Additional amenities include smart-lock entry and EV charger readiness.
Overview

Property Status
For Lease
Lot Size
5,706.36 Sq.Ft.
MLS ID
ML82047703
Property Type
Residential
Year Built
1968

Features & Amenities

Total Area
1,830 Sq.Ft.
Stories
1
Garage Spaces
2.0
Pool
None
Parking
Attached, Electric Vehicle Charging Station(s)
Heat Type
Forced Air
Air Conditioning
None
Fireplace
Gas Starter, Living Room
Appliances
Washer, Dishwasher, Refrigerator, Wine Refrigerator, Gas Oven, Washer/Dryer
School District
San Mateo Union High
Lease Price
$7,000/mo

Downloads

919 Marlin Avenue

Schedule a Tour

I would love to help you see this beautiful home! As a full-service brokerage, we can help you tour. Please submit an offer, and answer questions about the buying process.

Thank you

for your interest in 919 Marlin Avenue, Foster City, CA 94404

919 Marlin Avenue
Navigate

I'm Interested In

919 Marlin Avenue

or
  • CallSteven Droz

    License #01252359

    (650) 255-3651
  • Follow Us On Instagram